
WHITE MOUNTAINS SERVICES

Mobile Home Deck Builder in Show Low, AZ

A deck adds usable outdoor living space to your manufactured home and increases the property’s value. In Show Low, a well-built deck also has to stand up to 30 or more inches of annual snowfall, hard freeze cycles, and intense summer UV radiation at 6,300 feet.

Show Low Mobile Home Contractors builds custom decks, covered porches, entry stairs, ADA ramps, and railings on manufactured homes across Navajo County. We handle every phase from footing layout to final railing installation. All decks are built freestanding from the home’s chassis unless an engineered ledger connection is specified and permitted.

All deck construction is permitted through the Navajo County Building and Safety Department and built to Arizona Residential Code standards for the White Mountains snow load and frost depth requirements.
DECK SERVICES

Mobile Home Deck Services We Build

Every service below is built to the Arizona Residential Code snow load, frost depth, and guardrail requirements for Navajo County. All work is permitted before framing begins.

Pressure-Treated Wood Deck Construction — Show Low, AZ
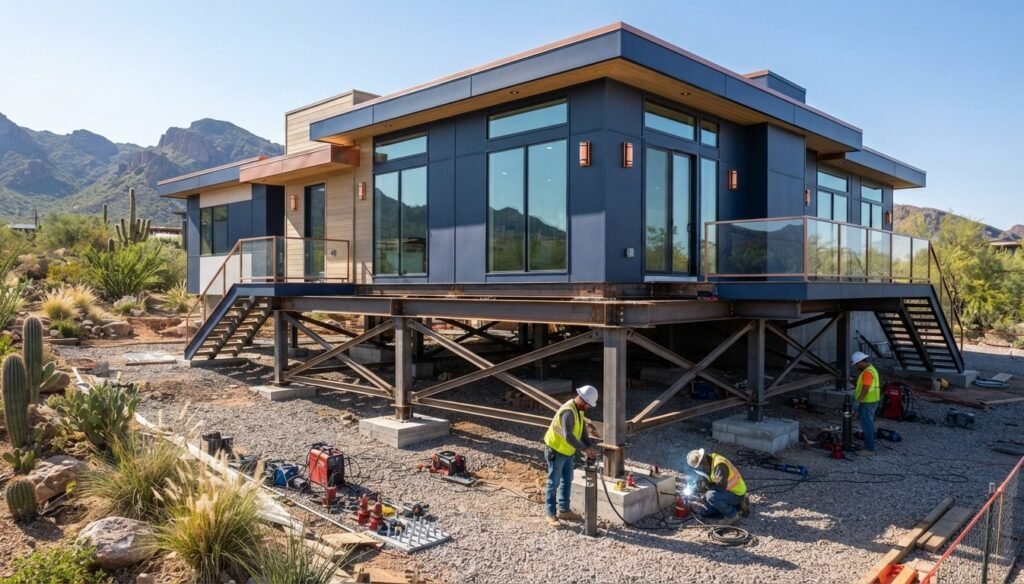
Pressure-treated wood is the most common and cost-effective decking material in the White Mountains. It handles snow load, freeze-thaw cycling, and UV exposure well when the correct treatment retention grade is used for each application zone. Above-grade joists and beams use 0.25 pcf retention lumber. Any board within 6 inches of grade or with ground contact uses 0.40 pcf retention lumber. We install deck boards using hidden fasteners to eliminate the surface screw holes that collect water and accelerate surface checking in Show Low’s wet-dry cycles. Hidden fasteners are driven into the board edge using a Camo Marksman Pro deck fastening tool with the 1-inch board spacing guide tip, which drives each fastener at the pre-set angle into the board’s edge groove and automatically spaces each course at a consistent 1/4-inch gap for drainage, without requiring the crew to measure or pre-mark spacing between each board across the full deck surface. Pressure-treated wood deck construction follows Arizona Residential Code Section R507 exterior deck construction requirements, which specify the minimum lumber treatment retention, fastener corrosion resistance, and span table calculations for decks subject to Navajo County’s snow load and frost depth conditions.

Composite Decking Installation — Show Low, AZ

Composite decking is the right choice for homeowners in Show Low who want a low-maintenance deck surface that holds its color and resists surface checking under high-UV exposure. Quality composite boards do not need to be stained or sealed. They do not gray out under UV the way untreated wood does, and they do not absorb water the way wood does during monsoon season. We install grooved composite boards with proprietary hidden clip fasteners, trimmed to length at window, post, and stair openings using cuts made for the deck board profile. Plugs are installed at all end-grain cut locations using a Starborn Industries Pro Plug Tool for composite decking with the matching color plug driver bit, which drills the countersink and drives the color-matched composite plug in a single operation, closing the exposed cut-end grain at each railing post notch and stair opening so moisture cannot enter the board core at trimmed edges. Composite decking products installed in manufactured home deck applications must meet ICC AC174 Acceptance Criteria for Deck Board Systems, which sets the minimum structural performance, slip resistance, and moisture expansion testing requirements for composite and plastic lumber used in outdoor deck applications.

Covered Porch and Roof Addition — Show Low, AZ

A covered porch protects your deck surface and entry door from Show Low’s annual snowfall and summer monsoon rain. It also extends the usable season of the outdoor space by keeping the deck dry during afternoon thunderstorms in July and August. A covered porch built over a mobile home deck must be designed for the same snow load as the deck frame below it. We build covered porch roof structures over existing or new decks using pressure-treated posts and engineered lumber beams sized for the snow load. Porch rafters are set and toenailed to the top plates using a Paslode IM350+ cordless first-fix framing nailer with a 34-degree magazine loaded with 3.1 x 90mm hot-dip galvanized framing nails, which drives each nail at consistent depth and angle without the bounce-back and nail misfire that occurs with pneumatic nailers when the crew works at elevation on the porch top plate where hose management creates positioning problems. Covered porch roof framing follows Arizona Residential Code Section R802 roof framing construction requirements and Navajo County Building and Safety’s snow load design criteria, which require all porch roof structural members to be sized for the site-specific ground snow load and the applicable roof-to-ground snow load conversion factor for the White Mountains region.

Entry Stairs and Landing Construction — Show Low, AZ

Entry stairs are the connection between your deck surface and the ground. They must be safe to use in every season, including winter when ice forms on the tread surface and snow accumulates on the landing. Stairs on manufactured home decks in Show Low need open-riser or gapped-tread designs that allow snow to fall through rather than build up on the tread surface. We cut stair stringers to the correct rise and run for the deck height above grade, checked against the maximum riser height of 7-3/4 inches and minimum run of 10 inches per step. Each stringer is laid out from the bottom of the deck surface to the landing pad using a Swanson Speed Square S0107 7-inch aluminum rafter and stair layout square with stair gauges clamped to the fence, which allows the crew to step the full stringer length at consistent rise-and-run increments without measuring each step individually, producing a stringer where every step is at identical height to every other step across the full stair run. Entry stair construction follows Arizona Residential Code Section R311.7 stairway construction requirements, which define the maximum and minimum riser height, minimum tread depth, minimum headroom clearance, and required landing dimensions for exterior stairs on residential structures in Navajo County.

ADA-Compliant Ramp Construction — Show Low, AZ

A wheelchair ramp gives homeowners with limited mobility safe, independent access to their manufactured home. The standard ADA ramp slope is 1:12, which means one inch of rise for every 12 inches of horizontal run. For a home with a 24-inch finished floor height above grade, that equals 24 feet of ramp run. A switchback landing in the middle keeps the ramp footprint manageable on smaller lots. We build ADA ramp systems with pressure-treated framing and non-slip composite or grooved deck board surfaces. Each ramp section’s slope is set and verified during framing using a Sola AV72 72-inch aluminum digital level with 0.1-degree angle display, which reads the actual slope angle of the ramp surface at any point along the run so the crew can confirm the 4.76-degree target angle that corresponds to a 1:12 slope before the surface boards are fastened down. ADA ramp construction targets ADA Standards for Accessible Design Section 405 ramp slope and cross-slope requirements, which set the 1:12 maximum running slope, 1:48 maximum cross-slope, 36-inch minimum clear width, and 5-foot by 5-foot minimum landing dimensions at the top and bottom of each ramp run.

Deck Railing and Baluster Installation — Show Low, AZ

A guardrail is required on any deck surface that sits more than 30 inches above the ground below it. In Show Low, where a lot of manufactured homes sit on sloped lots, that threshold is often reached on just one side of the deck even when the other sides are close to grade. We install guardrail systems on all qualifying deck elevations whether the permit requires it or not. We install aluminum or pressure-treated wood railing posts anchored to the deck rim joist with structural through-bolts. Each post is set plumb and confirmed in both planes before anchoring is complete using a Kapro 905 Prolevel 48-inch aluminum level with a built-in magnetic base that grips the post face, which holds the level hands-free against the post face so the crew can check plumb in both the front and side planes simultaneously while tightening the anchor bolts at the base, preventing the post from rotating out of plumb during the torquing sequence. Guardrail installation follows Arizona Residential Code Section R312 guard requirements, which mandate a minimum 36-inch guard height for decks with surfaces more than 30 inches above grade and prohibit any baluster spacing that allows a 4-inch diameter sphere to pass through the railing field.

Deck Board Replacement and Repair — Show Low, AZ

Not every deck project needs full replacement. Individual boards that have checked, split, or rotted can be removed and replaced without disturbing the deck frame below. The key is finding which boards have structural failure and which are only surface-level cosmetic damage. We assess the full deck before recommending a replacement scope. We inspect the deck frame through the board gaps for rot, splitting, or fastener pull-through in the joists before any boards are removed. Damaged surface boards are removed using a Stiletto TBF15SC 15-ounce titanium milled face framing hammer with an overstrike protection collar, which gives the crew enough face weight for controlled pry-strikes at the board edge without the wrist fatigue of a standard steel framing hammer during extended deck tear-off work on boards that have fastened tight to the joists over years of service. Deck repair work on structures adjacent to manufactured homes in Navajo County follows Navajo County Building and Safety Department structural repair permit requirements, which specify when a repair permit is required based on the percentage of the deck surface area being replaced and the condition of the underlying framing members.

Deck Footing and Post Installation — Show Low, AZ

The footings and posts are the foundation of any deck. If the footings are too shallow, the deck frame shifts every winter as the ground freezes and thaws. If the footings are too small in diameter, the post loads the concrete in bearing beyond its capacity and the footing cracks. We size every footing to the post load it carries and drill every hole to the correct depth for Show Low’s frost line. We drill all footing holes to a minimum of 18 inches below the finished grade surface using a STIHL BT 131 one-man earth auger with a 12-inch diameter bit, which drills through the rocky caliche and decomposed granite soil common on White Mountains lots without the kickback risk of a two-man auger when the bit hits a buried rock layer, allowing a single operator to maintain control while the bit advances through mixed soil conditions across the full footing layout. Footing and post installation follows Arizona Residential Code Section R507.3 deck footing requirements, which specify the minimum bearing area, minimum concrete compressive strength (2,500 psi), frost depth, and post base connection requirements for freestanding deck systems subject to Navajo County snow load and seismic design criteria.
OUR INSTALLATION PROCESS

How We Plan and Build Your Deck

We do not start framing until the permit is in hand and the footing layout is confirmed at the correct elevation relative to your home’s finished floor.

Step 1: Site Measurement and Home
Threshold Survey

We measure the height of your home's finished floor above grade at the entry door. This sets the target deck surface elevation. We then lay out the footing locations based on the deck size and the span tables for the snow load at your site.

Step 2: Footing Installation

Footings are drilled to 18 inches or deeper and filled with concrete. Post anchors are set in the wet concrete at the correct position and alignment before it cures. Footing depth and dimensions follow Navajo County requirements for the structural load and site conditions.

Step 3: Frame Assembly

Beams, joists, and rim boards are set on the post anchors and fastened to the approved span schedule. All framing lumber is pressure-treated to the correct retention level for the application zone. The frame is squared and checked for level across all corners before decking begins.

Step 4: Decking, Stairs, and Railing

Deck boards go on first. Stairs and landings are built next. Railing and balusters come last. The final inspection with Navajo County Building and Safety is scheduled after railing installation is complete.
OUR SERVICE AREA

We Build Decks Across Show Low and the White Mountains

Our deck crew covers manufactured home sites throughout Navajo County and into Apache County. We have built decks and covered porches at every elevation in the White Mountains and know the snow load and frost depth requirements for each area.
Not sure if we cover your location? Call us. We serve all of Navajo County and most of Apache County.

Why Show Low Homeowners Choose Us for Mobile Home Deck Building

Building a deck on a manufactured home requires a contractor who knows both deck construction and manufactured home structural systems. Most deck builders in Show Low work exclusively on site-built homes. We specialize in mobile homes, which means we know where the footing layout needs to land relative to the chassis, how to match the deck height to the home’s finished floor, and how the freestanding deck system needs to transition at the entry threshold.

We Account for Snow Load From the Start

Every deck we build in the White Mountains is sized for the actual ground snow load at your site. We do not use standard flat-land span tables. We calculate the correct member sizes for your elevation and location before the framing plan is drawn.

We Set Footings Below the Frost Line

Every footing we drill goes to 18 inches minimum. There are no shortcuts on depth. A shallow footing that heaves one winter is a liability problem and an expensive repair.

We Handle the Permit

We file for the building permit with Navajo County Building and Safety and coordinate the framing and final inspections. You do not have to track the permit timeline or interact with the county inspector on your own.

We Match the Deck Height to Your Home

We measure the home's finished floor level before the footing layout is set. The deck surface meets the threshold at the right elevation on move-in day, not after we realign the posts.

Get a Free Estimate for Your Mobile Home Deck in Show Low, AZ

Ready to add a deck, covered porch, or ADA ramp to your manufactured home? Show Low Mobile Home Contractors is ready to help. We serve Show Low, Pinetop-Lakeside, Snowflake, and all of Navajo County.
🕐 Mon to Sat: 7:00 AM to 6:00 PM | Emergency Response Available
FAQ

Mobile Home Deck Questions — Show Low, AZ

Generally, no. A manufactured home’s steel chassis and light-gauge wall framing are not designed to carry the lateral and vertical loads that a ledger-attached deck transfers into the home’s structure. We build freestanding decks with their own post and footing system. The deck surface meets the home’s entry threshold without transferring structural load back through the wall. If an attached ledger connection is part of the design, it requires an engineered plan stamped by an Arizona-registered structural engineer before Navajo County will issue the permit.
Show Low’s frost line sits at 18 inches below finished grade. All deck footings must extend to at least 18 inches below the surface so that freeze-thaw movement in the soil does not lift and shift the post. Shallow footings are the most common reason manufactured home decks in the White Mountains go out of level within a few years of construction.
Composite decking handles Show Low’s UV exposure, snow load, and freeze-thaw cycling better than untreated wood. It does not need to be stained or sealed and does not gray out under the elevated UV radiation at 6,300 feet. Pressure-treated wood is a cost-effective option when the correct treatment retention grade is used for each application zone. We help you compare both options during the free estimate.
Yes. Any deck over a specific size or height above grade requires a building permit from the Navajo County Building and Safety Department. We file the permit before any work starts and schedule all required inspections. Call Navajo County at (928) 532-6040 for questions about your specific project.
The ADA standard requires a minimum 36-inch clear width on the ramp surface. This is measured between the inside faces of the handrails. We build ramps at 42 to 48 inches wide to allow comfortable use with a standard wheelchair or walker while leaving room for a second person to assist if needed.
A basic 10×12 wood deck with entry stairs and railing typically takes 3 to 5 days from footing installation to final inspection. A covered porch addition adds 2 to 3 days. ADA ramps with switchback landings take 4 to 6 days depending on the height differential and landing layout. We give you a project timeline at the estimate stage after seeing the site.
Scroll to Top