WHITE MOUNTAINS SERVICES

Mobile Home Leveling in Show Low, AZ

When your mobile home goes off-level, small problems start to show up fast. Doors stick. Floors slope. Cracks appear in your walls near doors and windows. These are warning signs. If you ignore them, the damage gets worse and the repair cost goes up.

Show Low Mobile Home Contractors re-levels manufactured homes across Show Low and all of Navajo County. We crawl under your home, inspect every pier and block, and lift and reset the chassis to the correct crown level. All work is done to HUD 24 CFR Part 3285 installation standards and is permitted through the Arizona Department of Housing before any lifting begins.
LEVELING SERVICES

Mobile Home Leveling Services We Offer

Each service below covers a specific part of the leveling and foundation support process. All work follows HUD manufactured home installation standards and Arizona Department of Housing licensing requirements.

Mobile Home Re-Blocking — Show Low, AZ
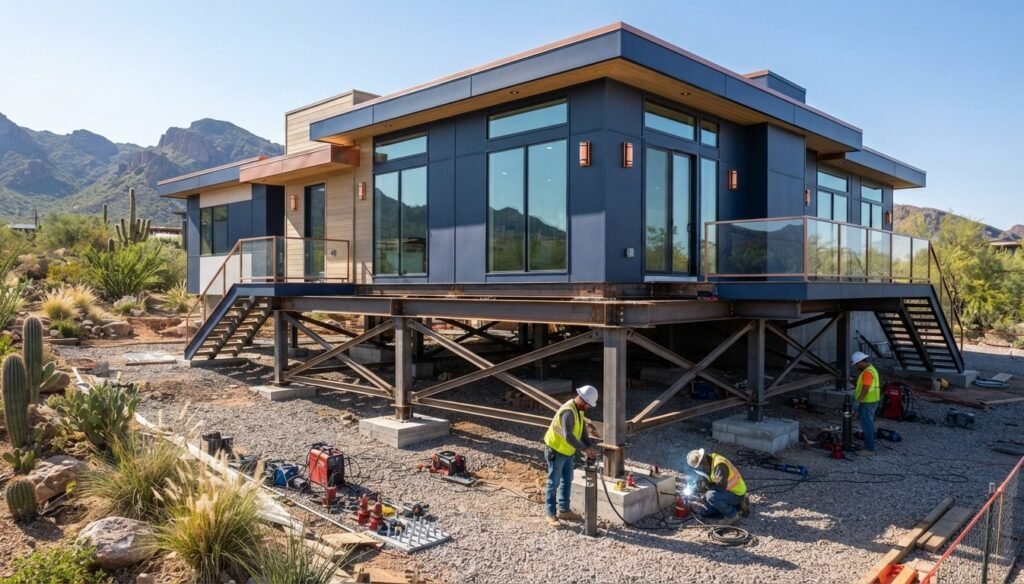
Re-blocking means replacing or resetting the concrete or wood blocks that sit under your piers. Over time, blocks crack from weight and weather. In Show Low’s freeze-thaw climate, blocks can also shift sideways or sink into the soil. We remove all damaged blocks and replace them with solid, correctly sized cap blocks rated for the load at each pier location. New block placement is confirmed using a Pacific Laser Systems PLS 180 cross-line laser level, which projects a horizontal reference beam across the full pier grid to verify that every block sits at the same target height before the jack load is released. All re-blocking work follows HUD 24 CFR 3285.302 pier and blocking specifications for manufactured home support systems, including minimum footing size and block grade requirements for Navajo County ground conditions.

Mobile Home Re-Piering — Show Low, AZ

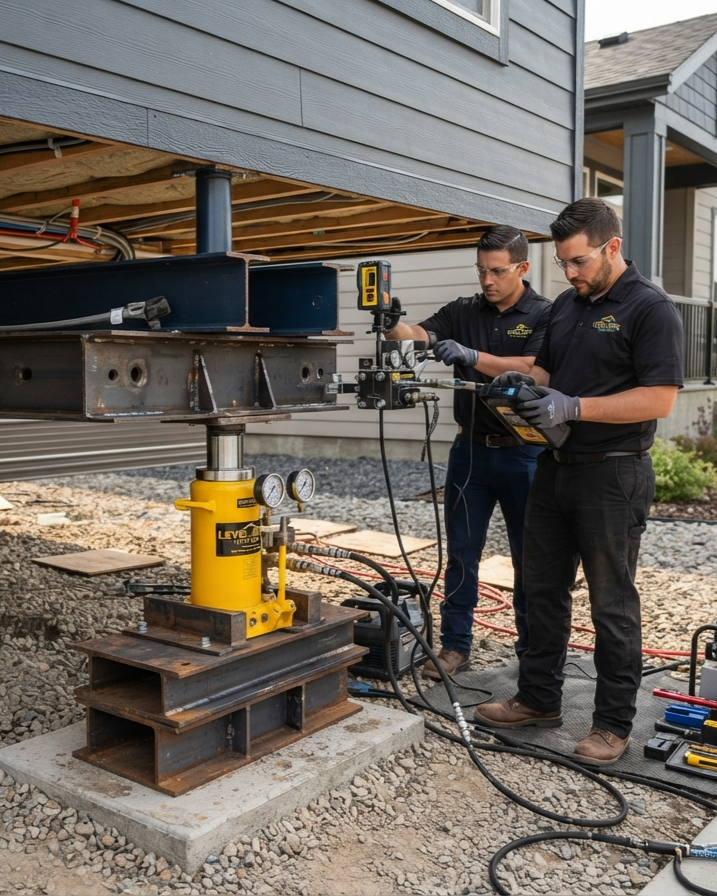
Re-piering means replacing or adding piers beneath the steel chassis. This is needed when piers have sunk too deep, leaned past a safe angle, or when the home needs more support points than the original setup provided. We install new piers at the spacing and height required by the home manufacturer’s installation data plate. Each lift is performed in small, controlled steps using an Enerpac RC-Series single-acting hydraulic cylinder jack with a calibrated pressure gauge, which lets us raise the chassis at a measured, controlled rate to avoid twisting the frame or cracking interior walls. Re-piering work meets HUD 24 CFR 3285.304 pier height and load rating requirements and is inspected by the Arizona Department of Housing (ADOH) as part of the installation permit process.

Crawl Space and Pier Inspection — Show Low, AZ

Before any leveling work begins, we inspect the full crawl space. This tells us the exact condition of your current piers, blocks, footings, and belly board from below. It also reveals any moisture problems or pest damage that could affect the foundation work. We check every pier and block by hand and by eye across the full chassis. Concrete block integrity is scanned using a Proceq Profoscope+ rebar and void detection meter, which identifies hollow or cracked zones inside concrete cap blocks that look solid on the surface but cannot carry a safe load. Inspection findings are documented in writing and reviewed with you before any lifting begins. All inspection work follows Arizona Manufactured Housing Division (ADOH) Installation Checklist Section 5 for on-site support system condition assessment requirements.

Foundation Stabilization — Show Low, AZ

Foundation stabilization goes one step beyond basic leveling. It means making the support system strong enough to stay level for years, not just days. This is especially important in Navajo County where soil movement is a recurring problem. After re-blocking and re-piering, we compact the soil around each footing and confirm that the base is solid. We also install additional pier supports at any open span or load point where the original setup did not meet current HUD spacing standards. Footing locations are confirmed using a Hilti PS 200 Ferroscan reinforcement detection scanner, which maps any existing embedded anchors or rebar in poured pad footings before we drill new anchor points. All stabilization work follows HUD 24 CFR 3285.301 ground anchor and footing requirements and Navajo County Planning and Development Services permit requirements for structural foundation modifications to manufactured homes.

Tie-Down Re-Certification After Leveling — Show Low, AZ

When a manufactured home is lifted and re-leveled, the existing tie-down straps and ground anchors must be re-checked. Lifting changes the tension on every strap. In some cases, anchors pull loose or straps go slack during the leveling process. After every leveling job, we inspect and re-tension all diagonal and vertical tie-down straps. Strap tension is measured using a Dillon AP+ Series digital force gauge, which reads the exact pounds of tension on each strap and confirms it meets the minimum load requirement for Wind Zone II in Navajo County. All tie-down re-certification work follows HUD 24 CFR 3280.306 Wind Zone II strap tension and over-the-roof tie-down standards, which apply to manufactured homes in the Show Low and White Mountains wind exposure area.

Belly Board Repair and Resealing — Show Low, AZ

The belly board is the bottom wrap of your mobile home. It covers the insulation, ductwork, and plumbing that run under the floor. When we do leveling work, we open the belly board to access the crawl space. After we finish, we repair and reseal it. A torn or poorly resealed belly board lets cold air, pests, and moisture into the underside of your home. We use heavy-duty woven poly belly board material to patch or fully replace any section we opened. Before sealing, moisture levels in the belly wrap cavity are spot-checked using a General Tools MMD4E digital moisture pin meter to confirm the area is dry before we close it up. Belly board resealing follows HUD 24 CFR 3280.504 thermal protection and vapor management standards for manufactured home underbelly systems, including minimum material weight and fastening requirements.

Vapor Barrier Installation — Show Low, AZ

A vapor barrier is a sheet of plastic laid over the bare soil in your crawl space. It blocks ground moisture from rising up into your home. Many mobile homes in the Show Low area have old or missing vapor barriers. This causes soft floors, musty odors, and insulation damage over time. We install a minimum 6-mil polyethylene vapor barrier across the full soil footprint of your crawl space. Seams are overlapped and taped. The edges are secured against the pier footings so the sheet cannot shift. Ground moisture levels below the barrier are verified before and after installation using a Protimeter Surveymaster SM dual-mode moisture meter, which reads both surface and deep moisture content through the soil. Vapor barrier installation follows HUD 24 CFR 3285.204 site drainage and ground cover requirements for manufactured home crawl space moisture control in high-humidity or monsoon-prone regions.

Floor Joist Inspection and Sistering — Show Low, AZ

Sometimes the cause of a soft or spongy floor is not just a shifted pier. The floor joists themselves may be damaged. Moisture from a failed vapor barrier or broken belly board can rot joist wood over time. This makes the floor weak even after the home is leveled. We inspect the floor joists from below during every leveling job. If we find damaged or weakened joists, we sister them. Sistering means bolting a new joist alongside the damaged one to restore full load capacity. Sistered joists are cut from pressure-treated lumber sized to match the original joist depth. Internal wood moisture in the new sistered material is tested using a Delmhorst J-Lite pin-type wood moisture meter before fastening to confirm the lumber is properly dry for the installation environment. All joist sistering work meets HUD 24 CFR 3280.304 structural floor system load requirements and is documented in the job record for ADOH permit file submission.
OUR INSTALLATION PROCESS

How We Install Skirting Systems Step-by-Step

Skirting only works when it forms a complete seal around the home. We follow a detailed site prep and cutting process to ensure your panel system lasts for years in the White Mountains climate.

Step 1: Grade-Line Site Preparation

We prepare the grade line around the home. We clear away debris, level out slopes, and compact the soil or gravel perimeter where the bottom track will sit to ensure solid support and proper water drainage.

Step 2: Track and J-Channel Anchor

We secure the top track J-channel directly to the home's rim board or floor framing, and anchor the bottom rail securely to the compacted ground to keep the panel path completely aligned.

Step 3: Precision Panel Shearing

We measure each panel location and shear the vinyl, steel, or insulated panels on-site to match the exact grade line. This ensures a snug, gap-free seal on every side of the home.

Step 4: Louvered Vent and Access Cutouts

We calculate and cut openings to install louvered vents at key intervals, along with an 18x24-inch access door to ensure correct crawl space ventilation and easy access under the home.

Step 5: Final Rigidity Inspection

We slide the panels into the tracks, lock J-channel caps, and inspect the entire perimeter for alignment, ventilation ratio, and complete seal against pests, moisture, and drafts.
OUR SERVICE AREA

We Serve Show Low and the Surrounding White Mountains

Our leveling crew is based in Show Low and serves Navajo County and Apache County communities for manufactured home foundation repair of all types.
Not sure if we reach your area? Call us. We cover all of Navajo County and most of Apache County for leveling jobs.

Why Show Low Homeowners Choose Us for Leveling Work

We do not guess when we level a mobile home. We measure everything before we lift anything. That is the difference between a leveling job that lasts and one that needs to be redone in six months.

We Are Licensed Through ADOH

Arizona requires manufactured home leveling to be performed by a licensed installer. We are licensed and listed with the Arizona Department of Housing (ADOH). Every leveling job we do is permitted and inspected before we close the crawl space.

We Know Navajo County Soil

We have worked in the clay and volcanic soil conditions of Show Low and the White Mountains for years. We know which pier types hold best in each soil condition and how to set footings that stay stable through winter freezes and monsoon rains.

We Check Everything Below the Floor

Most leveling contractors raise the chassis and leave. We also check your belly board, vapor barrier, and floor joists as part of every job. If we find a problem, we tell you about it before we close up.

One Visit, Full Report

After every job, we give you a written report of every pier location, block size, and final elevation measurement. You have a record of the work that can be used for insurance, financing, or future inspections.

Get a Free Estimate for Mobile Home Leveling in Show Low, AZ

Is your mobile home off-level? Do not wait for the damage to get worse. Show Low Mobile Home Contractors is ready to help. We serve Show Low, Pinetop-Lakeside, Snowflake, Taylor, and all of Navajo County.
🕐 Mon to Sat: 7:00 AM to 6:00 PM | Emergency Response Available
FAQ

Mobile Home Leveling Questions — Show Low, AZ

The clearest signs are sticking doors, sloping floors, and cracks appearing at wall corners near windows and doorways. If your floor bounces or feels soft under certain spots, that is also a sign of pier or joist problems below. We offer free crawl space inspections for Show Low area homeowners so you know for sure before spending money.
Basic re-blocking on a single-wide often starts around $600 to $1,200. Full re-piering on a double-wide with multiple pier replacements can run $1,500 to $4,000 or more depending on the number of piers and the condition of the soil. We give you a written estimate before any work starts.
Yes. Arizona law requires a licensed manufactured home installer to pull an ADOH installation permit before leveling work begins. We handle the permit process as part of every job. The Navajo County Planning and Development Services office at 1100 E. Thornton Rd in Show Low (928-532-6040) also requires notification for structural foundation modifications.
A basic re-blocking job on a single-wide can take 4 to 6 hours. A full re-piering job on a large double-wide can take 1 to 2 days. We give you a time estimate when we assess your home.
We lift in small steps to reduce stress on the frame. Hairline cracks in drywall or wall panels are sometimes unavoidable if the home has been off-level for a long time. We lift no more than needed per session and check interior conditions as we go.
Yes. We have releveled homes in Linden and Taylor that had not been touched in 20 or more years. Long-term settling often requires more pier replacements and may involve joist sistering, but the process is the same. We assess the full condition before we start so you know the full scope of work upfront.
Scroll to Top