
WHITE MOUNTAINS SERVICES

Mobile Home Insulation in Show Low, AZ

A well-insulated manufactured home holds heat in the winter and stays cooler in the summer. At 6,300 feet in Show Low, proper insulation is not a luxury upgrade. It is what keeps your heating bills from running out of control when overnight temperatures drop into the single digits.

Show Low Mobile Home Contractors replaces, repairs, and upgrades insulation on manufactured homes across Navajo County. We work on every part of the thermal envelope: the belly board below the floor, the wall cavities, and the ceiling above the living space. We also install vapor barriers, seal air leaks, and wrap exposed pipes and ducts.

All insulation work is done to HUD 24 CFR Part 3280 standards for manufactured homes and follows the R-value targets set by the Arizona Energy Code for Climate Zone 5B.
INSULATION SERVICES

Mobile Home Insulation Services We Offer

Every service below is matched to the thermal envelope requirements of HUD-code manufactured homes and the R-value targets for Show Low’s Climate Zone 5B elevation.

Belly Board Insulation Replacement — Show Low, AZ
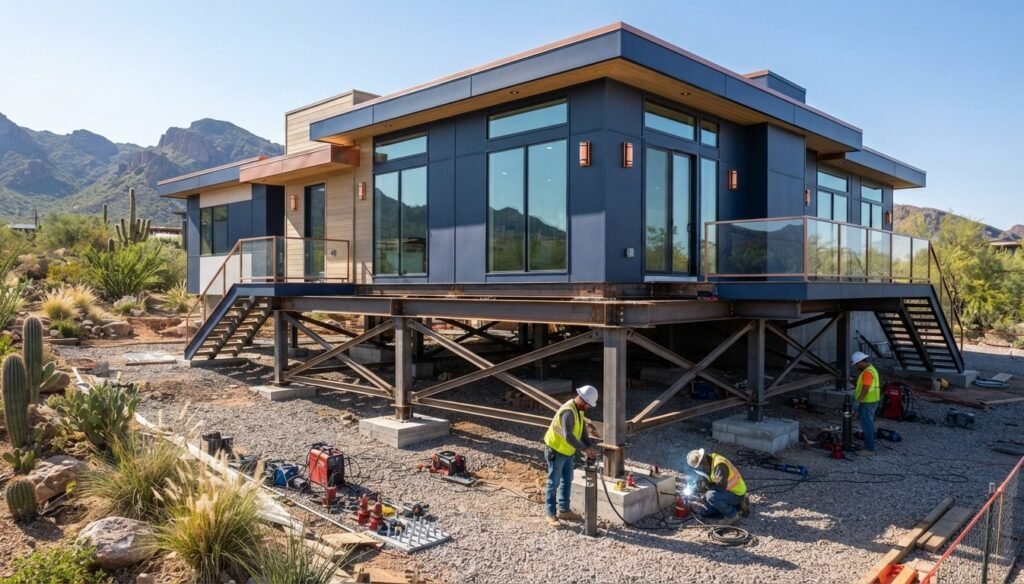
Replacing belly board insulation is the highest-priority thermal upgrade on most older manufactured homes in the White Mountains area. The floor cavity holds the insulation closest to the cold ground and the home’s underside ductwork. When that insulation is wet, compressed, or gone, cold air rises directly through the floor into the living space. We remove the damaged belly board, clear out the wet or degraded insulation, allow the framing and duct work to dry, and install new R-30 minimum blown-in fiberglass insulation throughout the floor cavity at a density of 1.5 lbs per cubic foot. New insulation is installed by air with an Intec FORCE 3 professional insulation blowing machine set to the manufacturer’s density specification for horizontal floor cavity application, which deposits insulation at a consistent fill density across the full belly cavity depth without the over-compression or voids that occur when batts are pushed in by hand around ducts and crossmembers. Belly board insulation replacement work follows HUD 24 CFR 3280.508 below-floor insulation system requirements, which specify the minimum R-value, vapor retarder class, and structural support requirements for manufactured home floor insulation assemblies.

Wall Cavity Insulation Upgrade — Show Low, AZ

Upgrading wall cavity insulation in a manufactured home is challenging because the walls are already closed on both sides. You cannot tear into a finished wall just to add insulation. The right method is injection foam, which is pumped in through small holes drilled in the exterior siding or interior drywall, then the holes are patched. We drill and inject two-component closed-cell spray foam into each wall stud bay from the exterior. Injection foam expands to fill the full bay depth and bonds to the stud framing and sheathing, adding both insulation value and structural stiffening to the wall panel. Foam is dispensed through each injection port using a Fomo Products Handi-Foam E84 professional 2-component spray foam gun with self-cleaning tip, which dispenses at a precisely controlled ratio of isocyanate to polyol resin, producing a fully reacted foam at the correct density for wall cavity filling without over-expansion or resin-heavy streaks that leave soft uncured zones inside the closed cavity. Wall insulation upgrades target the Arizona Energy Code Table R402.1.2 minimum wall insulation R-value of R-15 for Climate Zone 5B, which is the state code performance benchmark for exterior wall thermal resistance in manufactured home retrofit projects.

Roof and Ceiling Insulation Replacement — Show Low, AZ

The ceiling cavity is where manufactured homes in Show Low lose the most heat in winter. Older homes with R-11 to R-22 ceiling insulation are working against a 40 to 50 degree temperature differential on cold nights. Adding insulation here cuts heating costs more than any other single improvement. Before we add new insulation, we scan the full ceiling plane with a Seek Thermal RevealPRO 320 x 240 resolution thermal imaging camera to locate cold spots that show void areas, compressed zones, or wet sections in the existing insulation. The thermal image creates a map of which sections of ceiling need full replacement versus which sections only need supplemental blown-in added on top of the existing material. We document the pre-work thermal baseline and the post-work result so you can see the improvement before and after. Ceiling insulation work targets HUD 24 CFR 3280.508(e) ceiling assembly thermal requirements and the Arizona Energy Code R402.1.2 minimum ceiling insulation of R-49 for Climate Zone 5B, which represents the current high-performance thermal target for White Mountains manufactured home ceiling assemblies.

Rigid Foam Rim Joist and Perimeter Insulation — Show Low, AZ

The rim joist is the perimeter band of the floor system where the floor framing meets the steel chassis. It is a thermal weak point on most manufactured homes because it is thin and often has no insulation at all. Cold air infiltrates directly through the rim joist into the floor system, bypassing whatever belly insulation is installed in the center of the floor cavity. We cut and fit rigid closed-cell foam board panels to the exact height and depth of each rim joist bay around the full perimeter of the home. Rigid foam panels are scored and snapped to precise dimensions using a Crain 395 straight-line cutter with a hardened-steel cutting blade guided by an adjustable fence, which produces a clean, square cut edge on foam board panels up to 2 inches thick without tearing the foil facer at the cut line, which is needed for a tight friction fit in each rim joist bay without gaps at the edges. Rigid foam plastic insulation in contact with the floor assembly follows ICC Evaluation Service ESR-1826 foam plastic insulation approval requirements, which cover the fire performance and R-value certification for rigid foam board used in below-floor perimeter insulation applications in manufactured home floor systems.

Underbelly Vapor Barrier Installation — Show Low, AZ

The vapor barrier under a manufactured home keeps ground moisture from rising into the belly cavity. Without a proper barrier, soil moisture evaporates upward year-round and soaks the insulation and ductwork above it. In Show Low’s high-altitude climate, that moisture freezes in winter and accelerates insulation deterioration. We install a 6-mil polyethylene vapor barrier across the full ground surface below the home, lapped 12 inches at all seams and sealed at all penetrations. After installation, all seams are pressed and bonded using a W.F. Taylor 2075 high-density rubber seam roller with a 6-inch diameter roller head, which applies even downward pressure across the full seam width to press the polyethylene layers into full contact before the seam tape is applied, preventing air pockets at the seam joint that allow moisture migration between lapped sheets. Ground vapor barrier installation follows HUD 24 CFR 3280.504 condensation control and vapor retarder requirements for manufactured homes, which specify the minimum vapor retarder permeability rating and installation method for below-floor moisture control in manufactured home foundation systems.

Pipe and Duct Insulation Wrapping — Show Low, AZ

Water supply pipes and heating ducts that run through unheated areas of a manufactured home are freeze risks in Show Low’s winters. Pipes in the belly cavity, crawl space connections, and exterior wall penetrations are the most vulnerable. A single burst pipe can cause thousands of dollars of interior water damage in one overnight freeze event. We wrap all exposed water supply pipes in the belly cavity and at exterior penetrations with closed-cell elastomeric pipe insulation. Pipe insulation is cut to the exact pipe diameter and slit for installation using an Armacell TCUTTER pipe insulation rotary cutter set to the wall thickness of the pipe insulation sleeve, which cuts a clean, perpendicular face on the elastomeric sleeve and slits the full length without compressing or tearing the foam cell structure, which is required for a closed-cell seal at the slit joint when the sleeve is closed and glued around the pipe. Pipe insulation in manufactured home water supply systems follows HUD 24 CFR 3280.612 water supply system protection requirements, which specify the minimum insulation R-value for supply pipes exposed to unconditioned space temperatures in manufactured home floor and wall assemblies.

Blower Door Air Sealing Audit — Show Low, AZ

Air sealing and insulation work together. You can install the highest R-value insulation available, but if the home has unsealed penetrations, cold air bypasses the insulation entirely. A blower door test shows you exactly how leaky the home is and where the air is coming in. We run a calibrated blower door test before and after air sealing work to document the improvement. The home is depressurized to 50 pascals using an Infiltec E-3 blower door system with a variable-speed fan and digital manometer, which measures whole-house air leakage in CFM50 and calculates ACH50 for the home’s volume. The pre-seal test identifies the leakage baseline. The post-seal test confirms how much the air sealing work improved the number. Whole-home air leakage performance targets follow ENERGY STAR Certified Homes Version 3.1 maximum air leakage of 3.0 ACH50, which is the recognized high-performance threshold for a well-sealed manufactured home building envelope in a Climate Zone 5B high-altitude location like Show Low.

Insulation R-Value Inspection and Audit — Show Low, AZ

Before spending money on insulation upgrades, you need to know what you have and where the gaps are. An insulation R-value audit gives you a complete picture of your home’s current thermal performance by zone, so repairs can be prioritized by impact rather than by guesswork. We audit the floor, wall, and ceiling insulation using surface temperature data collected at grid points across each building component. Temperature readings at the interior and exterior surface of each zone are logged simultaneously using an Omega Engineering HH374 4-channel thermocouple data logger with Type K surface probe attachments, which records interior surface temperature, exterior air temperature, and the differential across each wall, floor, and ceiling zone simultaneously over a 30-minute measurement window, producing a component-by-component heat loss comparison that identifies which zones are underperforming against the Climate Zone 5B R-value targets. Insulation audit measurements are benchmarked against Arizona Energy Code Table R402.1.2 minimum insulation R-values for Climate Zone 5B, which specifies R-49 for ceilings, R-21 for walls (continuous or cavity), and R-30 for floors in manufactured home thermal envelope retrofit projects.
OUR INSTALLATION PROCESS

How We Assess and Upgrade Your Home's Insulation

We do not recommend insulation work without knowing what is already in the home and where the biggest gaps are. Every job starts with an assessment.

Step 1: Visual Exterior Check

We inspect the belly board for tears, rodent entry points, and moisture staining. We check wall siding edges and penetration points for gap openings. We look at the roof perimeter for signs of ceiling moisture damage.

Step 2: Thermal Scan

We scan the exterior walls, floor, and ceiling with a thermal imaging camera while the home is heated. Cold spots on the thermal image show where insulation is missing, compressed, or wet.

Step 3: Blower Door Test

We run a blower door air leakage test to measure how much air the home is losing through unsealed penetrations and gaps. This gives us a baseline number so you can see the improvement after the air sealing work is done.

Step 4: Written Assessment and Recommendations

We give you the thermal scan images, the blower door test result, and a written list of recommended improvements in priority order. We tell you which repairs will give you the most improvement for the money spent.
OUR SERVICE AREA

We Serve Show Low and the White Mountains Region

Our insulation crew covers manufactured home sites across Navajo County and into Apache County. We know the elevation, climate, and common insulation failures specific to each community in the area.
Not sure if we cover your location? Call us. We serve all of Navajo County and most of Apache County.

Why Show Low Homeowners Choose Us for Mobile Home Insulation

Insulation work in a manufactured home is different from insulation work in a site-built house. The access points, the belly board system, the shallow wall cavities, and the low-pitch ceiling assemblies all require methods and materials that are matched to manufactured home construction.

We Test Before and After

We use thermal imaging and blower door testing to document your home's condition before we start and after we finish. You see the actual results, not just a verbal assurance that the job was done right.

We Know the Data Plate

Every manufactured home has a data plate that shows the original HUD Thermal Zone rating and factory insulation values by component. We check this before recommending upgrades so we know exactly what is currently in the home.

We Seal Before We Insulate

We do not add insulation over unsealed air bypass paths. We seal penetrations, duct connections, and framing gaps first. This is what makes insulation work last instead of just covering the problem.

We Match the Right Materials to Each Zone

The belly, the walls, and the ceiling each need different materials and methods. Blown fiberglass for the belly, injection foam for the walls, and loose-fill cellulose or fiberglass for the ceiling. We use the right product for each application, not a single product for everything.

Get a Free Insulation Estimate for Your Show Low Mobile Home

Are your floors cold in winter? Are heating bills higher every year? Show Low Mobile Home Contractors is ready to help. We serve Show Low, Pinetop-Lakeside, Snowflake, and all of Navajo County.
🕐 Mon to Sat: 7:00 AM to 6:00 PM | Emergency Response Available
FAQ

Mobile Home Insulation Questions — Show Low, AZ

For Show Low’s Climate Zone 5B, the Arizona Energy Code targets R-49 in the ceiling, R-21 in the walls, and R-30 in the floor. Most older manufactured homes fall well below these targets. We check your home’s data plate to confirm the original factory values, then show you what upgrading to current targets would cost and how much it would reduce your heating and cooling bills.
Common signs include cold floors in winter even with the heat running, visible tears or sagging in the black belly board material on the outside of the home, musty odor in floor-level rooms, and higher heating bills than past years. We inspect the belly board from the exterior and check moisture levels in the floor cavity during every insulation estimate.
Yes. We inject two-component closed-cell foam into each wall stud bay through small holes drilled in the exterior siding or interior drywall. The holes are patched after injection. This method fills the existing cavity without any major wall demolition. It is the standard approach for closed-wall insulation upgrades in manufactured homes.
Minor insulation repairs typically do not require a permit. Larger projects that involve opening wall assemblies, replacing the full belly board system, or adding to the thermal envelope as part of a major renovation may require a permit from Navajo County Planning and Development Services. We confirm permit requirements for your specific project before any work starts.
Yes, in most cases. Homes that start with large gaps between their current R-value and the Climate Zone 5B targets typically see 15 to 40 percent reductions in heating costs after a full thermal upgrade. The biggest gains come from ceiling insulation, belly replacement, and air sealing combined. We estimate the expected improvement range during the inspection so you can judge whether the project makes financial sense.
A single-wide belly replacement typically takes one full day. A double-wide takes two days. If there is moisture damage to the floor decking or ducts below the belly that needs repair before new insulation goes in, add one additional day. We give you a project timeline at the estimate stage.
Scroll to Top